Marking and layout tools transfer measurements onto metal so the cut, hole or weld lands where it should. In fabrication the layout is the work — a part marked accurately can be cut by anyone; a part marked badly cannot be saved by good welding.
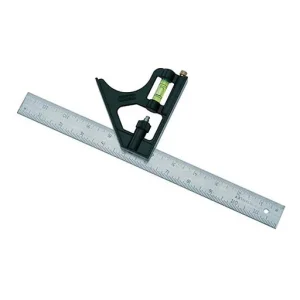
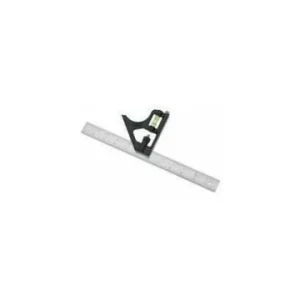
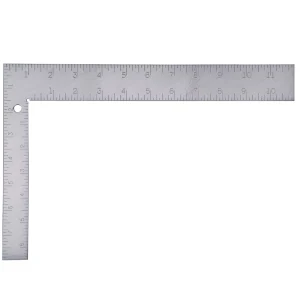
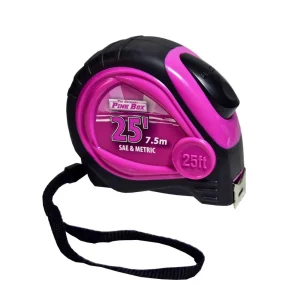
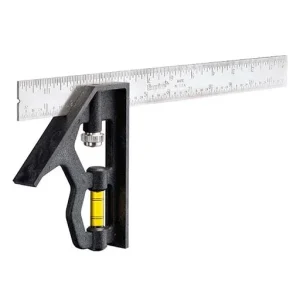
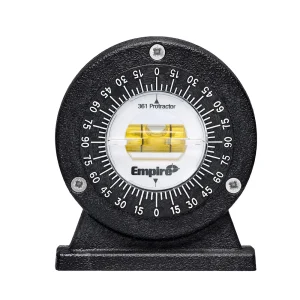
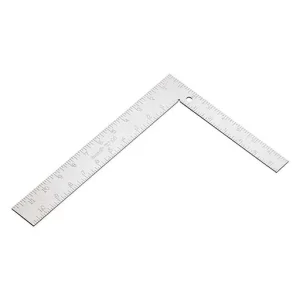
Measuring tools cover tape measures, steel rules, combination squares, try squares, protractors, dividers and calipers. Combination squares are the workhorse for checking square and marking perpendicular lines. Calipers measure inside, outside and depth to a precision a rule cannot reach.
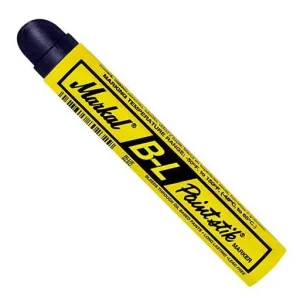
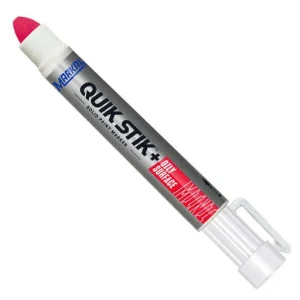
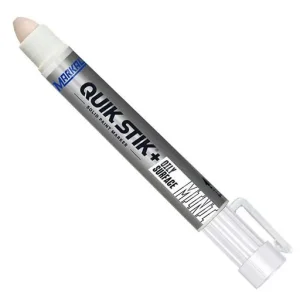
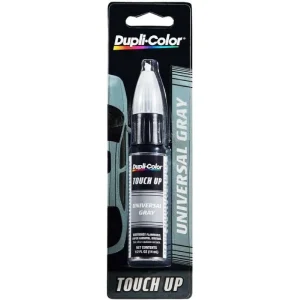
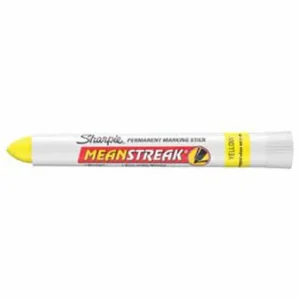
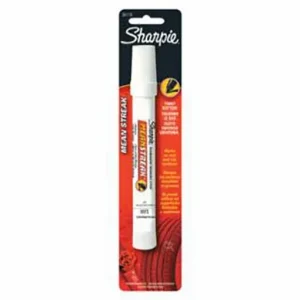
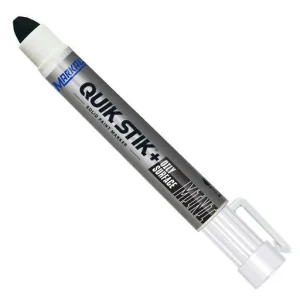
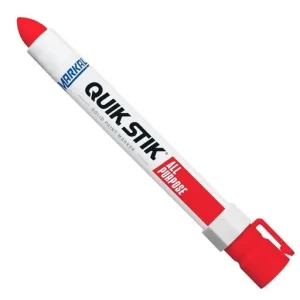
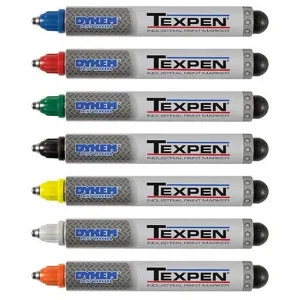
Marking tools must survive the material. Soapstone and paint markers are used on steel because pencil and ink burn off or wipe away. Layout dye gives a contrasting background so scribed lines are visible. Centre punches mark hole locations and give the drill a start; prick punches mark a line for visibility.
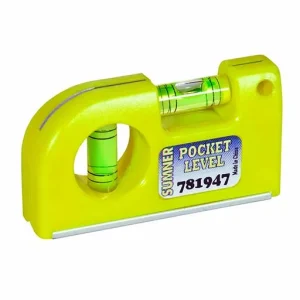
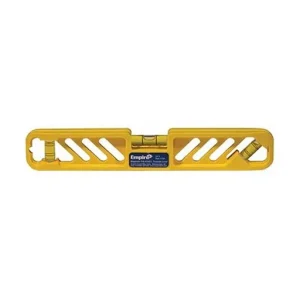
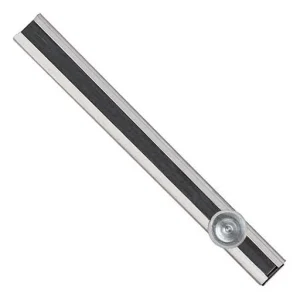
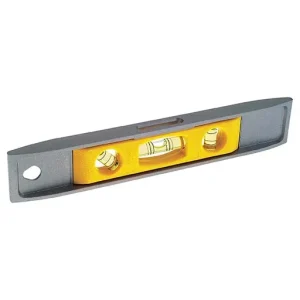
Levels and alignment tools check that assemblies are true. Spirit levels, laser levels and plumb bobs serve different scales of work. Magnetic levels attach to steel and free a hand.
Specialty layout tools for pipe and structural work — wrap-arounds, flange squares, contour markers — handle the geometry that a square cannot. Pipe layout in particular is its own discipline, and the tools reflect that.